-
3-Panel Wall Molding Kit — Pre-Cut, Self-Adhering Picture Frame Wainscoting
Regular price From $193.70 USDRegular priceUnit price per$298.00 USDSale price From $193.70 USDSale -
Nested Panel Wall Molding Kit — Pre-Cut, Self-Adhering Picture Frame Wainscoting
Regular price From $386.75 USDRegular priceUnit price per$595.00 USDSale price From $386.75 USDSale -
1-Panel Wall Molding Kit — Pre-Cut, Self-Adhering Picture Frame Wainscoting
Regular price From $87.75 USDRegular priceUnit price per$117.00 USDSale price From $87.75 USDSale -
Rectangular Panel Wainscoting Kit — Pre-Cut, Self-Adhering Half-Wall Molding
Regular price From $147.75 USDRegular priceUnit price per$197.00 USDSale price From $147.75 USDSale -
Tall Panel Wall Molding Kit — Pre-Cut, Self-Adhering Elongated Wall Trim
Regular price From $179.40 USDRegular priceUnit price per$276.00 USDSale price From $179.40 USDSale -
3-Tier Wall Molding Kit — Pre-Cut, Self-Adhering Picture Frame Wainscoting Panels
Regular price From $242.45 USDRegular priceUnit price per$373.00 USDSale price From $242.45 USDSale -
Wall Molding with Chair Rail Kit — Pre-cut, Self-Adhering Picture Frame Wall Trim
Regular price From $239.20 USDRegular priceUnit price per$368.00 USDSale price From $239.20 USDSale -
Square Panel Wainscoting Kit — Pre-Cut, Self-Adhering Half Wall Molding
Regular price From $168.75 USDRegular priceUnit price per$225.00 USDSale price From $168.75 USDSale -
Corner Square Wall Molding Kit — Pre-Cut, Self-Adhering Wainscoting Panels
Regular price From $258.70 USDRegular priceUnit price per$398.00 USDSale price From $258.70 USDSale -
Bedroom Wall Molding Kit — Pre-Cut, Self-Adhering Picture Frame Wainscoting
Regular price From $269.10 USDRegular priceUnit price per$414.00 USDSale price From $269.10 USDSale -
Wall Molding Kit — Custom for Davis Griffin
Regular price $869.05 USDRegular priceUnit price per$1,337.00 USDSale price $869.05 USDSold out -

 Sold out
Custom Order for Shane Fisher
Regular price $427.05 USDRegular priceUnit price per$657.00 USDSale price $427.05 USDSold out



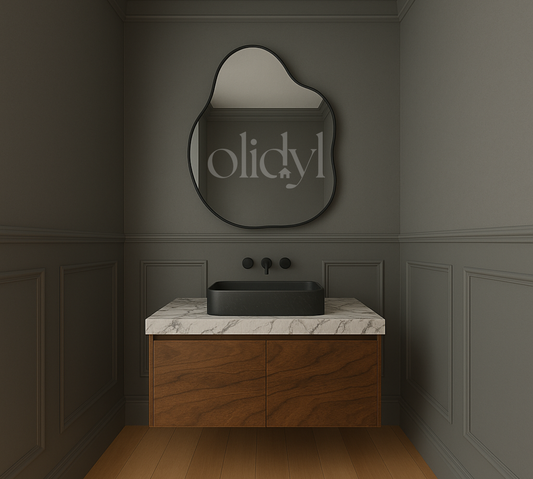
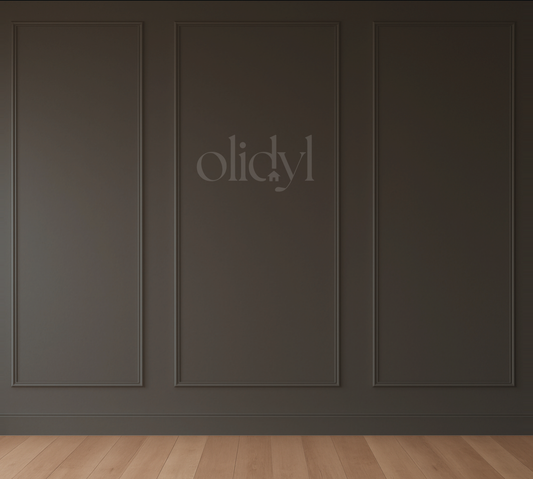
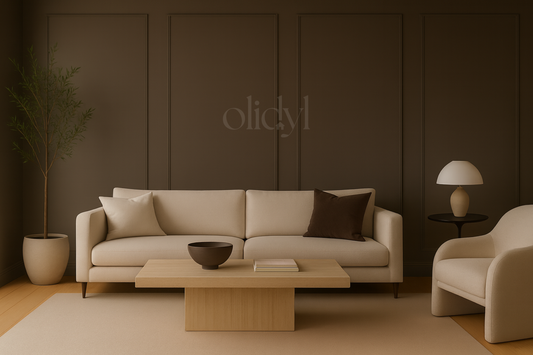
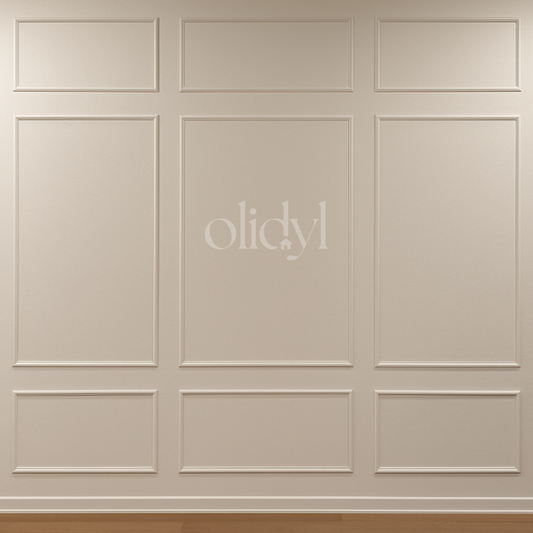



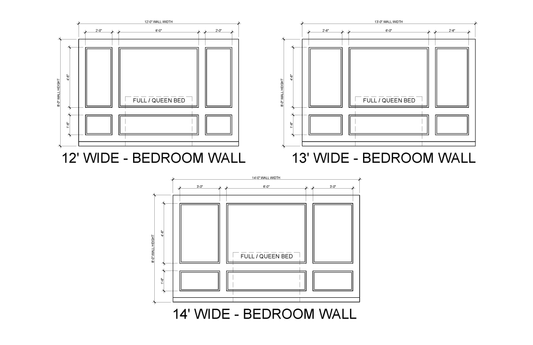


Find Your Perfect Fit
A beautifully proportioned wall starts here.
Measure your wall
Measure the full width of the wall from corner to corner. For the baseboard, measure from the floor to the top edge of your existing baseboard.
Select a wall molding layout
Choose the design you would like to use on your wall.
Wall Molding, Made Effortless
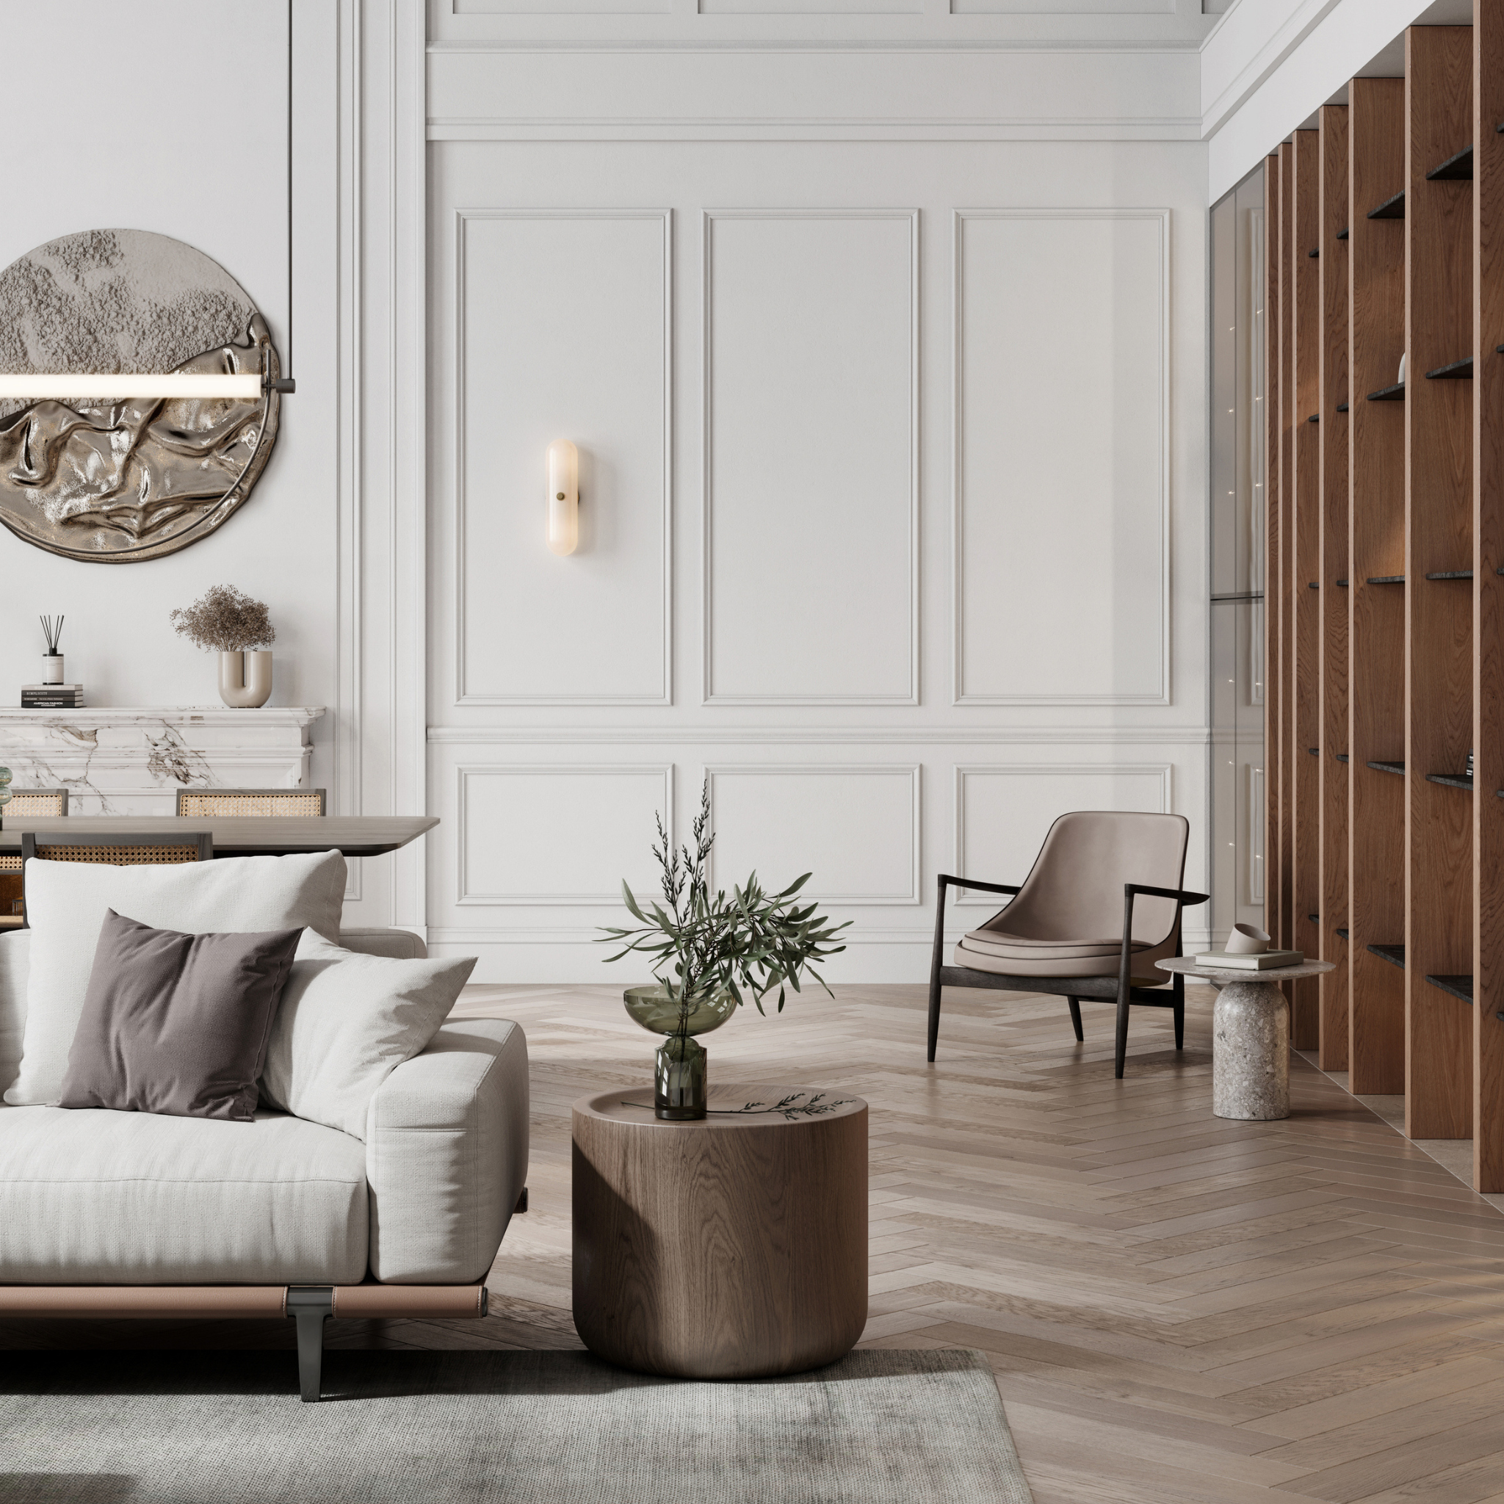
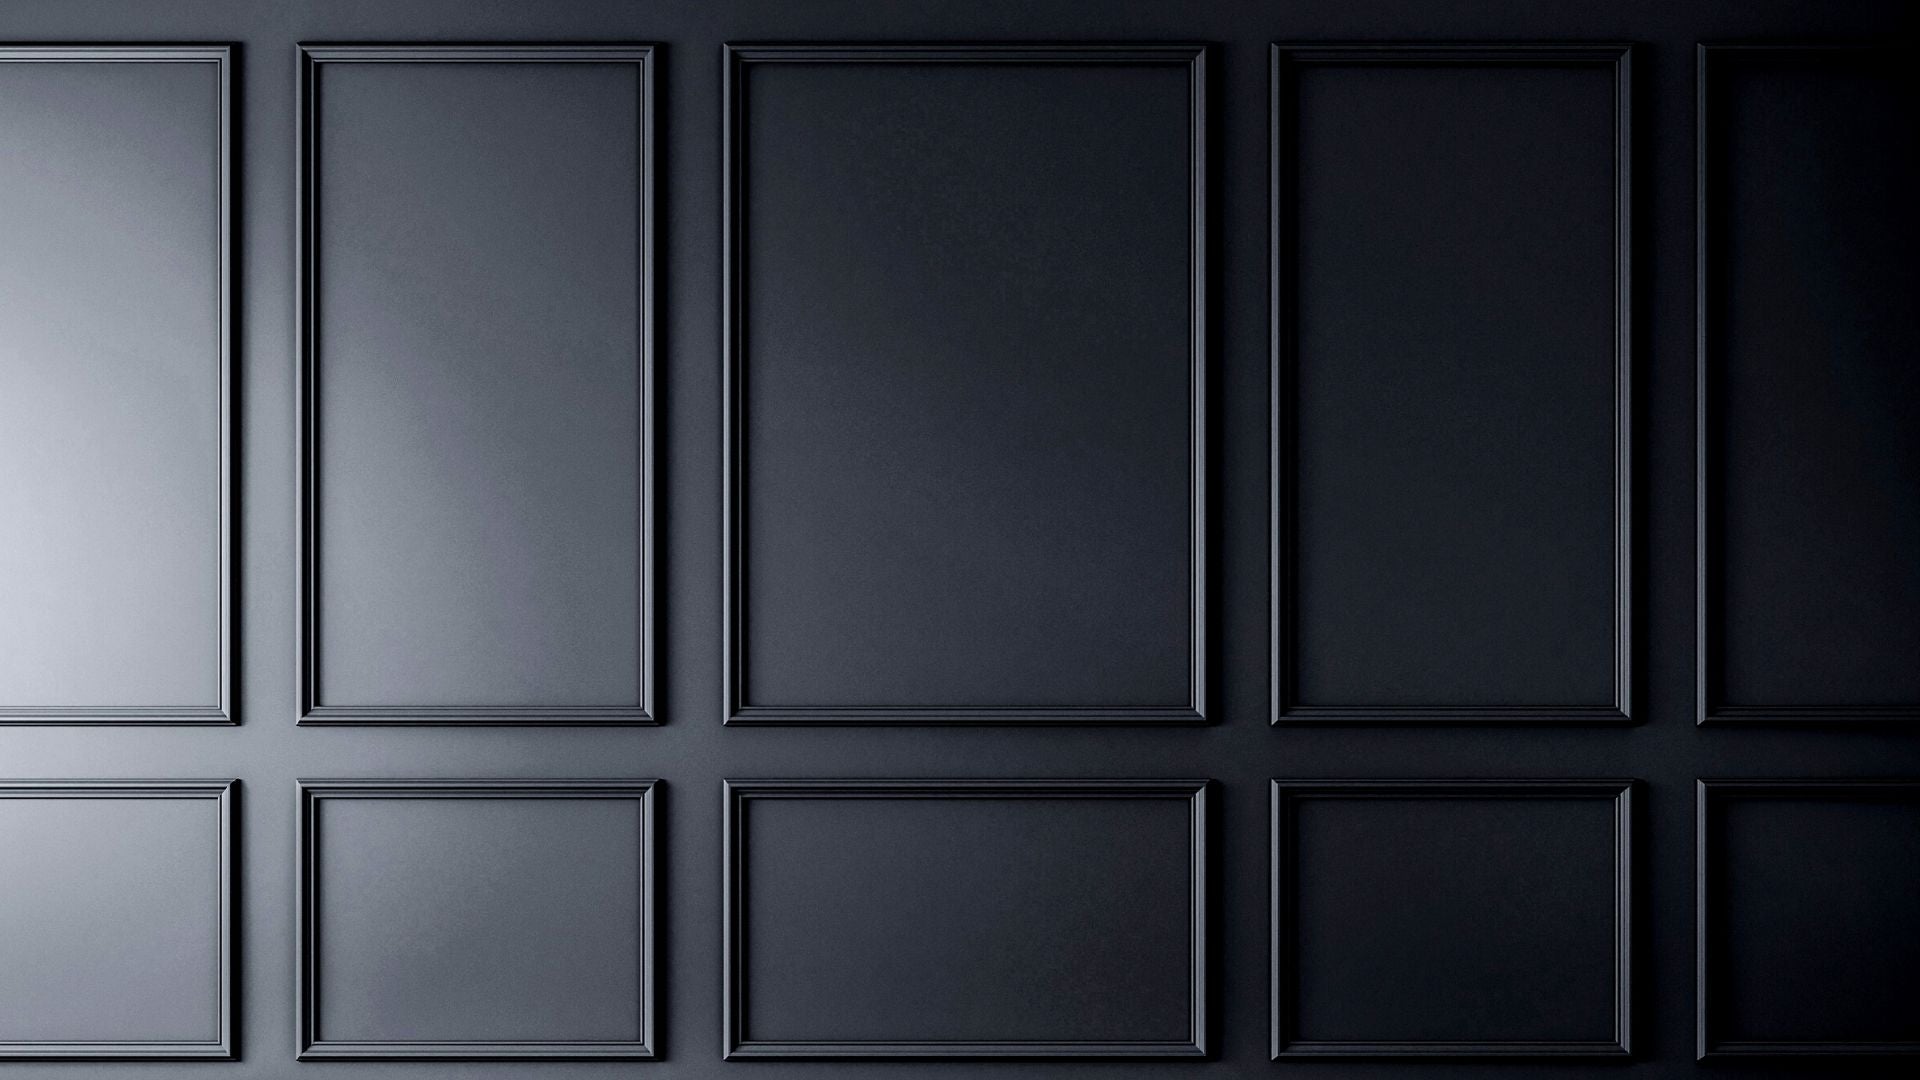
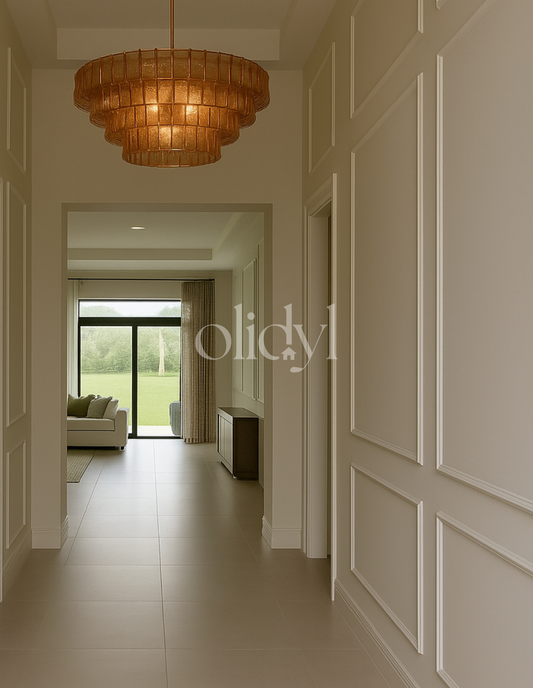
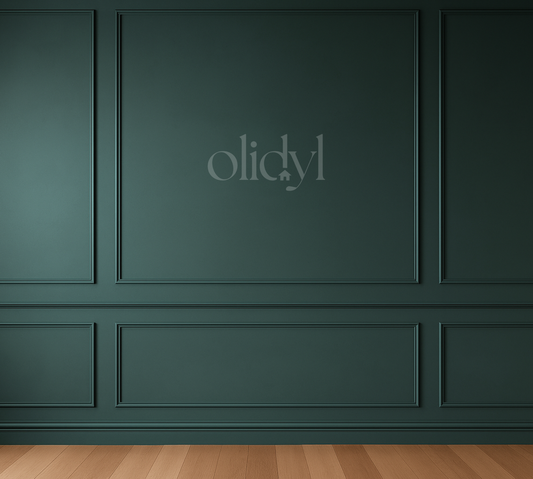
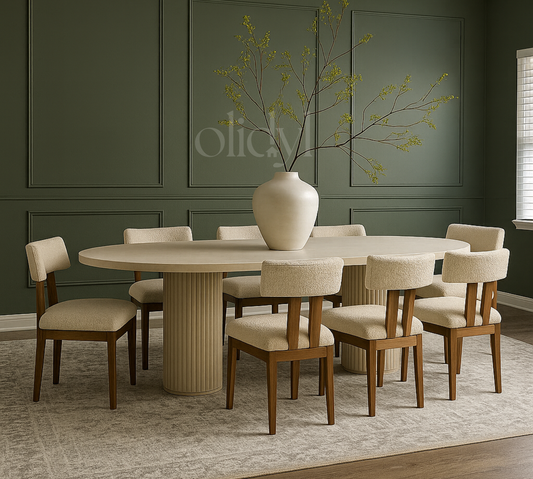
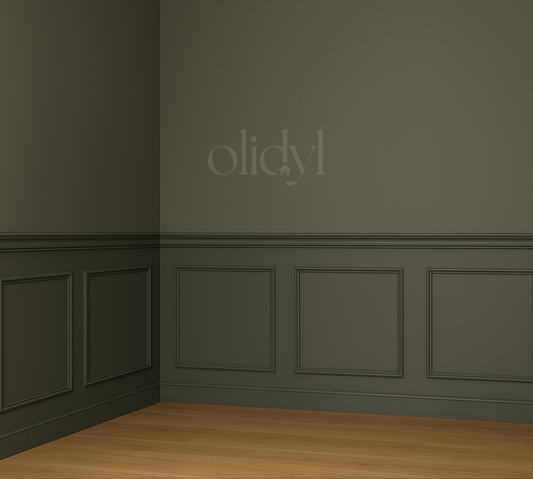
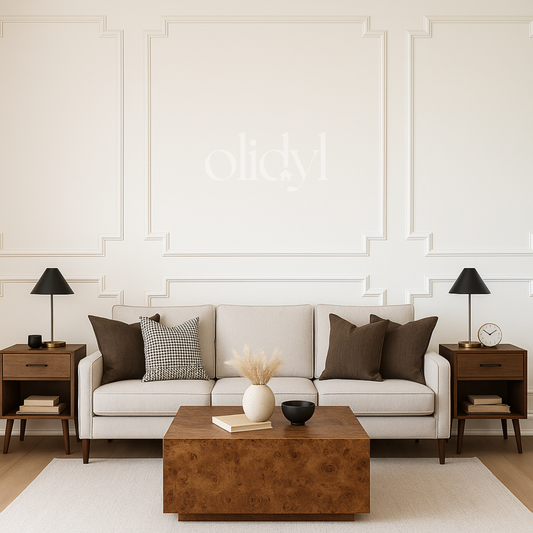
Our pre-cut wall molding combines a slender silhouette with subtle contours for the bespoke look of fine millwork. Each piece is precision-designed to rest flush against the wall—even over minor imperfections—and installs easily with a self-adhering backing.
Discover our full wall, half wall, and nested panel designs, thoughtfully sized to fit most spaces.
Have a unique wall size? We'll custom-tailor a trim kit to fit your exact dimensions. Send us a photo and measurements. Our design team will create a complimentary layout.
Blog Posts
Let's Collaborate
We love connecting with brand-aligned creators, influencers, and designers. If you’re interested in partnership opportunities, contact us and we'll explore how we can create something inspiring together.